


Unit Information
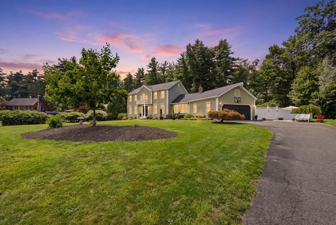
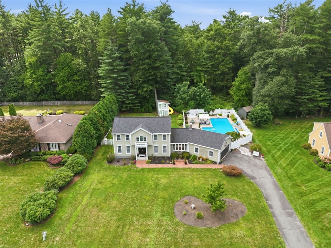
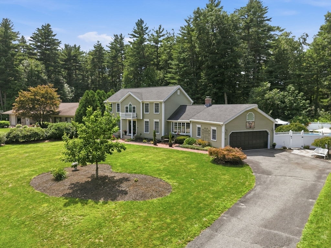
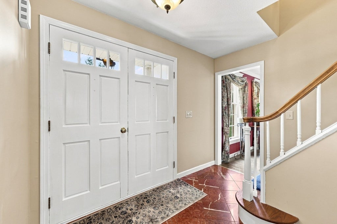
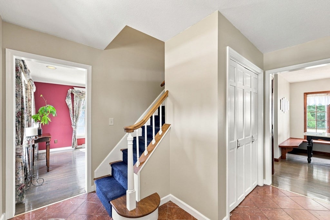
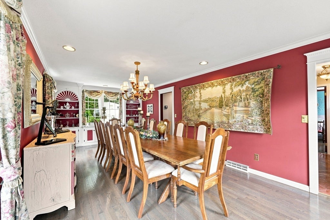
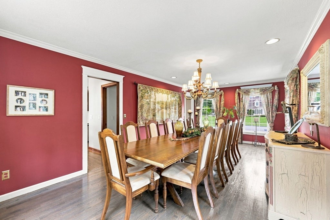
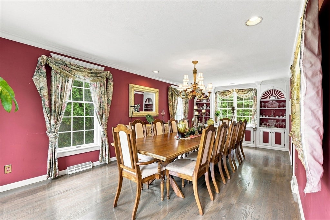
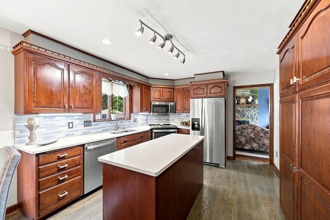
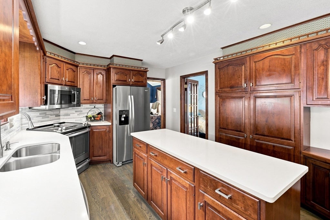
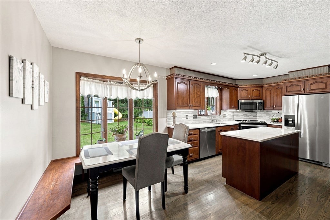
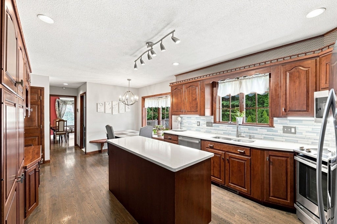
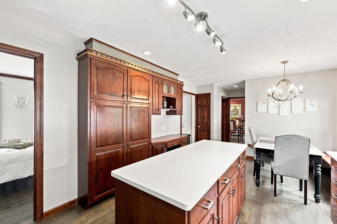
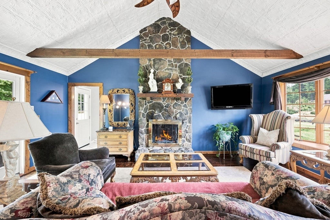
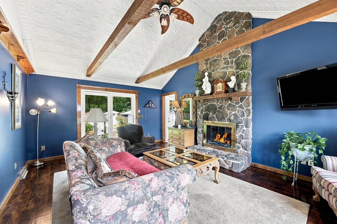
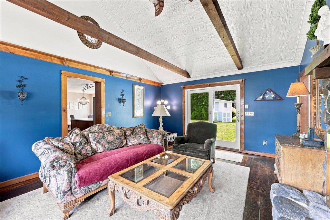
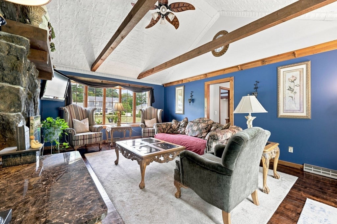
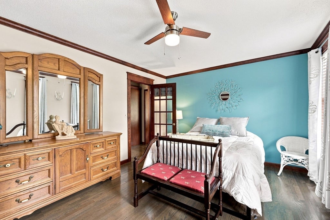
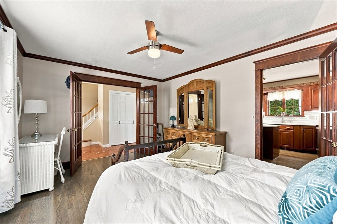
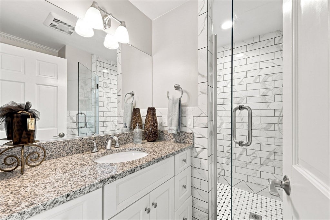
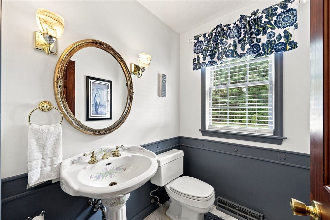
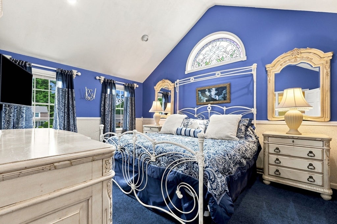
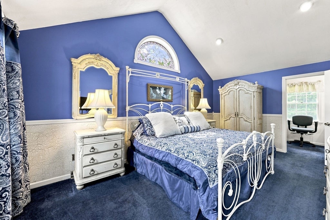
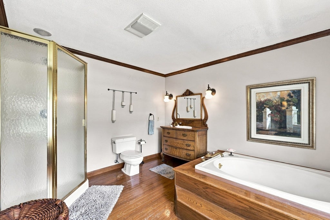
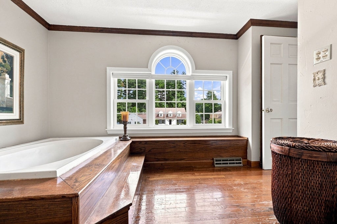
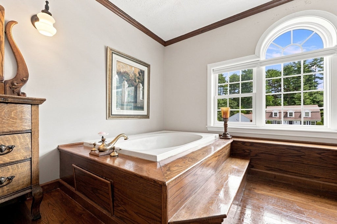
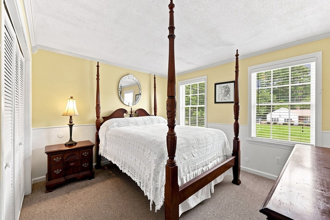
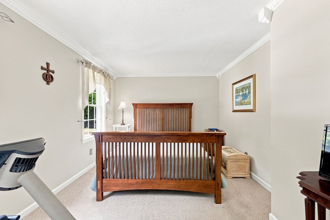
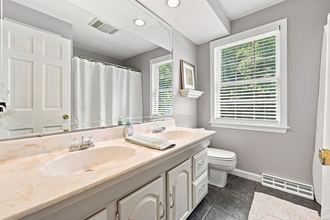
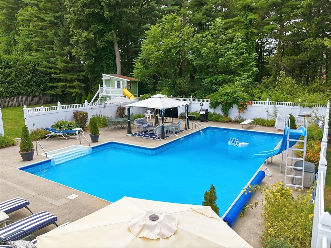
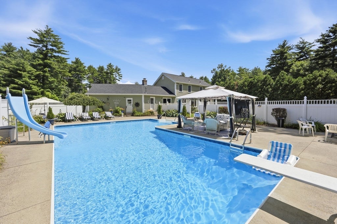
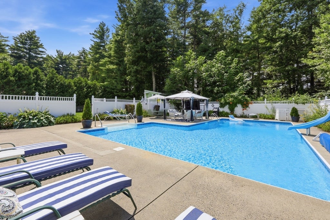
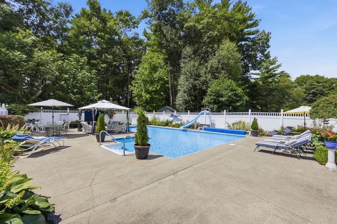
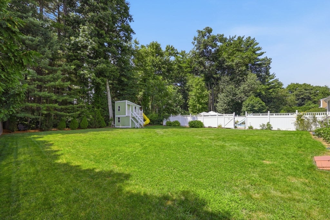
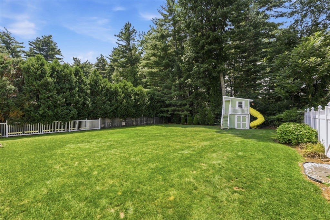
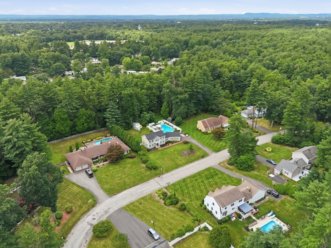
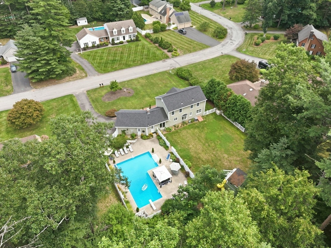
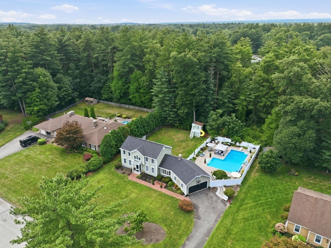
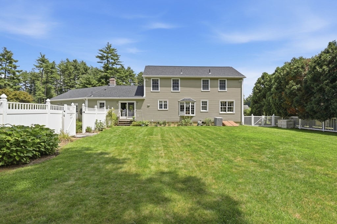
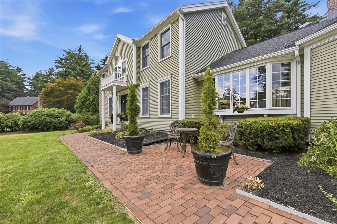
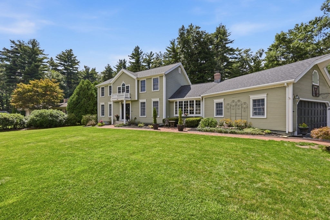
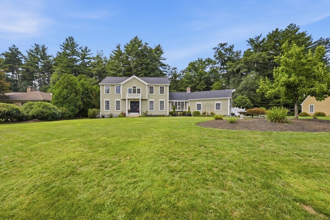
Nestled in a SOUGHT-AFTER NEIGHBORHOOD, this beautifully maintained 2,212sqft CLASSIC COLONIAL is privately set on a LEVEL .61-ACRE LOT, offering the perfect blend of privacy and neighborhood appeal and with a FULLY FENCED BACKYARD! An inviting brick walkway with a charming sitting area leads inside to a ceramic-tiled foyer with a convenient closet. The stunning Kitchens by Curio CHERRY KITCHEN features a CENTER ISLAND, QUARTZ COUNTERTOPS, GLASS TILE BACKSPLASH, & NEWER STAINLESS STEEL APPLIANCES that remain, PLUS a bright DINING AREA with a large window overlooking the backyard. The wonderful FAMILY ROOM is filled with character, offering a WOOD-BURNING STONE FIREPLACE and hearth, impressive CATHEDRAL CEILING highlighted by an ornate TIN CEILING with beams blending rustic charm & vintage elegance, an over-sized front window, and a slider to the backyard. A versatile front room with hardwood flooring and French doors is ideal for a GUEST BEDROOM (currently used as) or HOME OFFICE. The spacious DINING ROOM, which can accommodate a 12' table ~ IDEAL FOR ENTERTAINING~ includes BUILT-IN CHINA CABINETS, while a NEWER FULL TILED SHOWER STALL BATHROOM and an additional HALF BATH complete the first floor. Upstairs, the impressive PRIMARY SUITE features a CATHEDRAL CEILING, ARCHED STAINED-GLASS WINDOW, and walk-in closet with makeup vanity. Enjoy direct access to the FULL BATH with a LARGE SOAKING TUB, separate shower, and vintage-inspired vanity. The basement in partially finished with 2 rooms for added living space. Outdoor living is truly spectacular with a sparkling HEATED IN-GROUND POOL, expansive cement patio, colorful perennials, a whimsical playhouse, and wonderful backyard privacy, PLUS IRRIGATION. Additional highlights include CENTRAL AIR, CENTRAL VAC. UPGRADES INCLUDE: 2018 CertainTeed Landmark Pro 50-YEAR ROOF SHINGLES, 4 brand NEW ANDERSON DOORS & SLIDER to backyard, NEW ANDERSON WINDOWS IN PRIMARY BATHROOM, NEWER A/C UNIT, & NEWER VINYL BALCONY above the front doors & columns. A truly special home designed for comfortable living, and memorable gatherings!
- Additional Details
- Status: NEW
- Type: Single Family, Single Family Residence
- Zip Code: 01095
- Parking
- Garage: 2
- Garage Capacity: 2
- Parking: Paved,Attached,Garage Door Opener,Garage Faces Side,Garage
- Parking Spaces: 5
- Rooms and Dimensions
- Total Rooms: 7
- Has Basement: Yes
Loading...
$649,000
- Status: New
- Listing ID: 73561275
- Bedrooms: 3
- Full Baths: 3
- Half Baths: 1
- Living Area: 2,212 sqft Convert
- Lot Size: 26,567 sqft Convert
- Acres: 0.61
View description

Luxury Residential Group
(617) 233-5800
Receive more info or arrange a tour
When you are ready, please contact us and we will put our unrivaled knowledge of the Boston real estate market to work for you. Whether you are buying a luxury condo or renting a luxury apartment, we pledge to make your experience as stress free and enjoyable as possible.
Please call, email, or send us a message through the web form below. An LRG Real Estate agent will contact you promptly.

 LRG Luxury Residential Group | 355 Boylston St, Boston MA 02116 | (617) 233-5800 | |